Photo by Point3D Commercial Imaging Ltd. on Unsplash
A bathroom that works well now may become harder to use after an injury, surgery, or gradual change in mobility. Planning for long-term living helps you spot risks before they limit independence or require rushed renovations. Focus first on how you enter, move through, and use the room during an ordinary day. Small details such as wet flooring, poor lighting, and awkward fixture placement often reveal where practical updates will have the greatest effect.
Assessing Current Mobility Hurdles
Start with a simple walkthrough of your daily routine. Notice whether you reach for a towel bar to steady yourself, struggle to rise from the toilet, or need to twist while entering the shower. These habits can signal that the room no longer provides enough support.
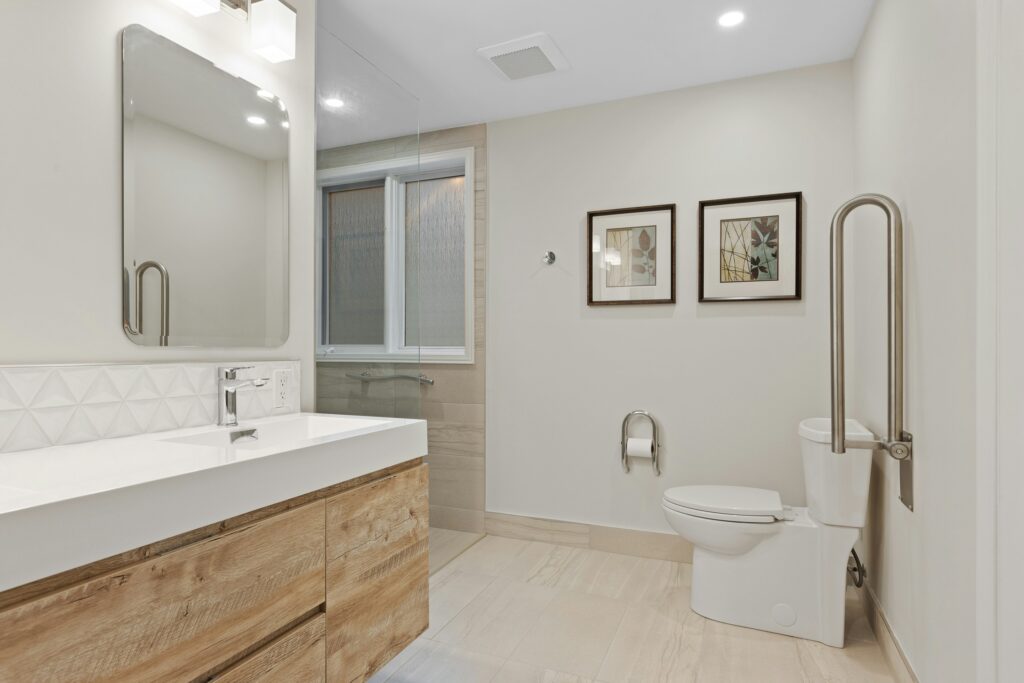
Making a bathroom safer for aging in place often starts with practical changes such as grab bars, nonslip surfaces, and improved lighting.
If you’re supporting an aging relative at home, pay attention to how their mobility and care needs are changing rather than waiting until everyday tasks become difficult or unsafe.
Check the clear floor space around each fixture too. A narrow path between the vanity and toilet may become difficult when using a cane, walker, or mobility device.
Step-In Heights and Threshold Realities
A bathtub wall or raised shower curb can become a major obstacle when balance or leg strength changes. Measure the step-in height and consider how safely you could cross it while tired, sore, or recovering from a medical procedure. Even a low threshold deserves attention if the floor on either side becomes slippery.
Low-threshold and roll-in showers reduce the need to lift your feet over a barrier. They also allow more room for a shower chair or caregiver assistance when needed. Pay close attention to drainage, since an open entrance must direct water toward the drain.
Add slip-resistant flooring inside and outside the bathing area, then place controls where they can be reached before you step under the water.
When to Involve Accessible Experts
Call an accessibility professional when the project affects plumbing, drainage, electrical work, or structural support. A standard towel bar isn’t designed to hold a person’s weight, so secure grab bars require proper wall reinforcement and careful placement.
Working with accessible bath experts can also help determine whether there’s enough room to widen an entrance, adjust fixture placement, or improve shower access for someone using a mobility device.
Professional input becomes especially useful when several household members have different needs. One person may require seated bathing while another wants comfortable standing access.
Budgeting for High-Impact Safety Updates
Build your budget around the risks that are most likely to cause a fall or prevent independent use. Secure grab bars, brighter lighting, and a stable shower seat can deliver meaningful improvements without changing the entire room. A comfort-height toilet may also make sitting and standing easier, particularly for someone with limited knee or hip mobility.
Larger projects such as a shower conversion, doorway widening, or fixture relocation cost more because they can involve waterproofing, plumbing, and finish repairs. Ask for an itemized estimate showing labor, materials, and permit costs where applicable.
Include a contingency of about 10-20% for hidden water damage or outdated plumbing discovered after demolition. If the full renovation must happen in stages, complete structural reinforcement and plumbing work first to avoid reopening finished walls later.
A useful long-term bathroom plan should reflect the person who uses the space, including their height, reach, and usual movement pattern. Test proposed seat heights and grab bar locations before installation, even if that means marking them with painter’s tape. Those few minutes can prevent an expensive fixture from ending up several inches outside a comfortable reach.

Leave a Reply